
An unused basement has the potential to become one of the most valuable spaces in your home. Whether you’re creating accommodation for family, a guest suite, or simply making better use of your property, thoughtful design is what transforms a basement into a place that genuinely feels like home. But unlike converting a spare bedroom, converting a basement brings its own design challenges. The good news is that most of them can be avoided with thoughtful planning from the beginning.
Summary: A basement flat is a great way to expand a home by using existing space. However, avoiding certain mistakes will lead to a better end result. This includes treating it like a basement rather than a home, overlooking natural light, underestimating storage, failing to plan the kitchen and bathroom properly, and forgetting about the future.
Treating It Like a Basement Instead of a Home
For many homeowners, the basement becomes little more than a place to store old boxes, Christmas decorations and things that rarely see the light of day. Not the first place that springs to mind when you want to create a new space for your home, right?
The trick is to stop thinking of it as just a basement.
Once it’s thoughtfully designed with a practical layout, quality finishes and plenty of natural light, it becomes another part of the home rather than a forgotten space beneath it.
You want to make this a place someone genuinely wants to live in, not just an extra space in the house. A self-contained basement flat has the potential to become a long-term home for someone close to you, and you want it to feel just like home, whether it’s an elderly relative who needs some more help or an adult child coming home.
Forgetting About Natural Light
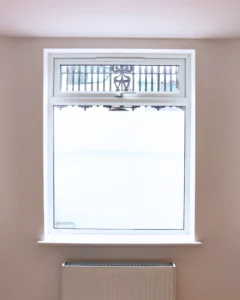
Natural light may not be the first thing that springs to mind when you think about a basement, which is why you have to be smart and intentional about where the natural light comes from to make this feel like a home and less like you’re underground.
An open layout can really help keep the space light and airy, and pale finishes and mirrors to bounce the existing light around are clever tricks that can actually make spaces feel more open than they are.
A light well is a great addition to a basement flat, bringing in natural light and adding a wonderful design feature to a small space. These features can be large or small, and as functional or decorative as you want, blending seamlessly with your existing space.
Glazing helps a lot with light and ensures you have windows where you want them. Even if they are high up on the wall from the inside, they can let in a good amount of natural light into your space. Depending on the work involved, some basement conversions may require planning permission or other approvals.
Layered lighting, including ceiling lights, wall lights and under-cabinet lighting, can make a basement feel warm and welcoming even after dark.
Underestimating Storage
Storage is such an important part of a home, and a basement flat should be no different. In fact, a smaller space may need a more thoughtful approach to where the storage is located, how much there is, and what it is designed for.
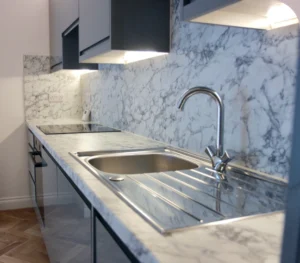
A kitchen is a great example of where storage is really important, and with a basement flat, you may find the kitchen has to be more compact than your regular one, so mindful design can come in very handy here. Planning storage around the way you’ll actually use the kitchen makes everyday life much easier. Storage may be needed for items as large as appliances or as small as cutlery, so plan ahead and remember you usually have more than you think!
If the motivation behind a basement flat for you is elderly parents someday, many people underestimate just how much storage is needed when someone moves into a self-contained space after many years in a family home. So it’s great to plan ahead with bespoke storage solutions that we can fit right along any wall to make the most out of every inch you have.
Not Planning the Kitchen and Bathroom Properly
Beyond storage solutions in the kitchen, things like electrical sockets and plumbing placement also need to be considered in a small space. This means that ensuring there is enough room for everything to function and staying tidy will help avoid frustration in the future. Beyond storage, practical considerations such as electrical sockets, plumbing and appliance placement should all be planned from the start. In a compact kitchen, every decision matters, and thoughtful layouts can make even a small space feel effortless to use.
With a bathroom, you may want to consider the existing plumbing and how it will work with the new additions. You also need to think about ventilation in the bathroom and near the stove in the kitchen to keep damp away, so consider extractor fans and airflow.
Low ceilings can make a basement feel enclosed. Where possible, careful planning of floor finishes, lighting and room layouts can help create a greater sense of height and openness. In some projects, excavation may also be an option, although this should always be discussed with an experienced contractor.
Forgetting About the Future
None of us can predict how our homes will need to adapt over the next ten or twenty years, but thoughtful design gives you much more flexibility when life changes. While it can be anxiety-inducing to think ahead, it’s smart as well. Maybe today your basement flat is for guest accommodation, and tomorrow for a growing teenager, but keeping in mind that it could help out an elderly relative temporarily or permanently is a good thing to keep in mind in the design process. Making small adaptations and keeping it as accessible as possible means there will be less to do in the future if it is needed.
An open layout is also a great idea for future-proofing because it lets your design touches and furniture do the work. Rather than walling off separate lounge, dining, and kitchen areas, consider a larger open room that could serve as a living space, a large home office, or a creative space if needed. A good basement flat should evolve with your family as much as any other renovation does.
The best basement flats don’t feel like an afterthought; they feel like they’ve always been part of the home, an extension of the charm and practicality of your main living space, with the added privacy and independence a separate flat can offer.
Talk to us today about your ideas for a basement flat.
E: info@sussexdownsconstruction.com
T: 0753 984 0415
Or visit https://sussexdownsconstruction.com/contact-us/
If you enjoyed this blog post, you may also enjoy this one about Custom Kitchens Designed Around You and Your Life.
Frequently Asked Questions About Basement Flats
1. What is a basement flat?
A basement flat is a self-contained living space created within a property’s basement. It typically includes a bedroom, bathroom, kitchen and living area, allowing it to function as an independent home while remaining connected to the main property.
2. What are the biggest mistakes people make when designing a basement flat?
Some of the most common mistakes include treating the space like a basement rather than a home, overlooking natural light, underestimating storage needs, failing to plan the kitchen and bathroom properly, and not considering how the space could be used in the future.
3. How can you make a basement flat feel brighter?
Natural light can be improved through features such as light wells and glazing, where possible. An open-plan layout, light-coloured finishes and well-placed mirrors can also help make a basement flat feel brighter and more spacious.
4. Why is storage so important in a basement flat?
Because basement flats are often more compact than the main home, every inch of space needs to work efficiently. Thoughtfully designed storage helps keep the flat organised, practical and comfortable for everyday living.
5. What should you consider when planning a basement flat kitchen?
A basement flat kitchen should be designed around how it will be used. It’s important to consider storage, appliance placement, plumbing, electrical sockets, and ventilation to create a space that is both practical and enjoyable to use.
6. How do you design a basement flat bathroom?
A good basement flat bathroom should be functional, well-ventilated and suited to the needs of the person living there. Planning plumbing and ventilation early helps create a comfortable space while reducing the risk of damp.
7. Who could benefit from a basement flat?
A basement flat can provide independent accommodation for elderly relatives, adult children, long-term guests or live-in carers. It can also adapt over time as your family’s needs change.
8. Why should you future-proof a basement flat?
Designing with the future in mind means the space can evolve. A basement flat that works as guest accommodation today could become a home office, independent living space, or accommodation for a family member in the future.
9. Can a basement flat add value to your home?
A thoughtfully designed basement flat can make better use of existing space while increasing the versatility and appeal of your property. Creating high-quality living accommodation can be a valuable long-term investment.
10. What makes a basement flat feel like part of the home?
The best basement flats are designed with the same care and attention as the rest of the property. Thoughtful layouts, quality finishes, practical storage, natural light and future-focused design all help the space feel like a seamless extension of the home rather than an afterthought.


