
The finished loft is the bit everyone wants to see. The beautiful bedroom, the light-filled office, the carefully finished staircase and all those lovely little details that make it feel like it has always belonged there.
But getting from an empty roof space to that finished room involves a lot more than simply adding a few windows and putting down a nice floor.
A loft conversion is a process, and understanding what happens along the way can make the whole thing feel a lot less mysterious. At Sussex Downs Construction, we take care of the project from the initial conversation through to the final checks, giving homeowners a clear idea of what is happening and when.
So, if you’re considering a loft conversion Brighton, what actually happens from roof to room?
It Starts With a Conversation
Before anyone starts knocking into walls or carrying timber up the stairs, there is a much simpler first step: getting in touch.
The process begins with a conversation about your property, what you’re hoping to achieve and how you would like your new space to work.
From there, the team can arrange a visit to your property. This is where things start to get interesting, because every loft is different and the right approach needs to suit the space you already have.
Depending on your property and what you want to achieve, this could mean considering a dormer, Velux or hip to gable loft conversion.
The aim isn’t to arrive with a one-size-fits-all solution. It’s about looking at the existing property and working out what makes sense for you.
Choosing the Right Type of Loft Conversion
Once the space has been assessed, you can start thinking about which type of conversion is best suited to your home.
A Velux conversion uses roof windows to bring light into the existing roof space, while a dormer can create additional usable floor area by extending from the existing roof. A hip to gable conversion changes a sloping hipped roof into a vertical gable, potentially creating more internal space.
The right choice depends on the property, its existing roof and the space you’re hoping to create.
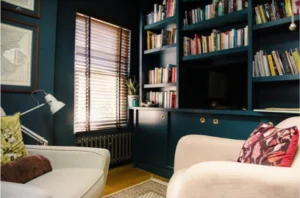
This is also the fun bit. You can start gathering inspiration and thinking about how you’d actually like to use the room, whether you’ve been saving ideas on Pinterest or taking inspiration from previous projects.
The finished design needs to be practical, but there’s no reason it can’t look fantastic too.
Turning the Ideas Into a Plan
Once you’ve established what you want to achieve, the next step is turning those ideas into a workable plan.
This is where the practical details start coming together. The design needs to consider how the new space will connect to your existing home and how the build will actually work.
At Sussex Downs Construction, the team helps homeowners through the planning and design process before agreeing on a timeline and workflow for the build.
That means you aren’t left wondering what is happening next once the work begins. You’ll have an idea of how the project will progress and can plan around the work taking place in your home.
Then the Building Work Begins
This is where the transformation really starts.
Once the plans are in place, the construction team gets to work on turning the existing loft into the new space.
And this is where having a design and build team can make life considerably easier. A loft conversion involves much more than one trade, with different elements of the build needing to come together at the right time.
Sussex Downs Construction provides an all-in-one package, coordinating the different trades involved in the project, from plastering and plumbing through to the other construction work required to complete the conversion.
It’s the less glamorous part of the process, but it’s also where an empty loft starts becoming something you can actually picture yourself using.
The Messy Middle
There is no point pretending that construction is always pristine.
There will be materials, tools, dust and plenty of activity while your new room takes shape. But this is also one of the most exciting stages because you can finally start seeing the plans become reality.
A space that once held boxes and forgotten belongings starts to look like an actual room.
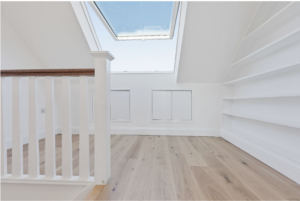
The structure takes shape, the walls and ceilings are finished, services are installed and gradually the space starts to feel less like a building site and more like part of your home.
For anyone watching their loft conversion progress, this is often the stage where the transformation really clicks.
You Won’t Be Left Guessing What’s Happening
Having building work carried out at home can feel like a big undertaking, particularly when you’re not involved in construction yourself.
That’s why communication matters.
Sussex Downs Construction holds weekly meetings throughout the build, giving homeowners the opportunity to see how things are progressing, discuss what’s happening and raise any questions along the way.
These meetings also provide an opportunity to discuss any additional services you might need. Sussex Downs Construction can help put you in touch with painters and decorators where required, and can also help with bespoke storage solutions to make the finished space work even harder for you.
It’s your home, after all. You should know what’s happening to it.
Then Comes the Part You’ve Been Waiting For
Eventually, the tools are packed away, the building work is finished and the loft you’ve been imagining starts to look like the room you originally set out to create.
But the process doesn’t simply stop because the main construction work is complete.
Sussex Downs Construction operates a no-snags policy, meaning the final payment isn’t made until both the homeowner and the team are happy that the loft is fully finished and ready for use.
It’s a straightforward approach, but an important one. The finished room should feel finished.
From Empty Roof Space to Somewhere You Actually Want to Be
The most satisfying part of a loft conversion isn’t necessarily watching the first piece of timber go in or seeing the walls appear.
It’s the moment when you walk into the completed space and realise that what used to be an overlooked part of your home has become somewhere you genuinely want to spend time.
That transformation takes planning, coordination, craftsmanship and plenty of work behind the scenes.
If you’re considering a loft conversion Brighton, Sussex Downs Construction can take you through the process from the first conversation to the finished room, with one team managing the project along the way.
Your loft might look like an empty space right now.
Give it a little time, and it could look very different.
Interested in finding out what’s possible? Get in touch with Sussex Downs Construction:
E: info@sussexdownsconstruction.com
T: 0753 984 0415
Or visit https://sussexdownsconstruction.com/contact-us/
FAQs
1. What happens first when planning a loft conversion?
The first step is to contact Sussex Downs Construction to discuss your project. The team can then arrange a visit to your property to discuss your requirements and consider which type of loft conversion could work best for your space.
2. What types of loft conversion does Sussex Downs Construction offer?
Sussex Downs Construction can help homeowners consider dormer, Velux and hip to gable loft conversions, depending on the existing property and what you want to achieve with the space.
3. How do I decide which type of loft conversion is right for my home?
The most suitable type of loft conversion depends on your existing property, roof and the space you want to create. Sussex Downs Construction can visit your home, discuss your options and help you decide which approach is best suited to your space.
4. Can I have input into the design of my loft conversion?
Yes. The design process involves discussing what you want from your new space and developing plans around your requirements. You can also use inspiration from previous projects and Pinterest when considering how you would like the finished room to look and feel.
5. How long does a loft conversion take?
The article explains that Sussex Downs Construction agrees a timeline and workflow with homeowners before the build begins, allowing you to understand how the project will progress and plan around the work.
6. Does Sussex Downs Construction manage the different trades involved?
Yes. Sussex Downs Construction provides an all-in-one package and coordinates the different trades needed throughout the project, including plastering and plumbing.
7. Will I be kept updated during my loft conversion?
Yes. Sussex Downs Construction holds weekly meetings during the build, giving homeowners an opportunity to discuss progress, ask questions and raise anything they would like to discuss.
8. Can Sussex Downs Construction help with finishing touches?
Yes. The team can help with bespoke storage solutions and can also put homeowners in touch with painters and decorators where additional services are required.
9. What happens when the loft conversion is finished?
Once the construction work is complete, the finished space is checked to make sure everything is properly finished and ready for use. Sussex Downs Construction operates a no-snags policy, meaning the final payment isn’t made until both the homeowner and the team are happy with the completed loft.
10. Can I have a loft conversion in Brighton?
The article is aimed at homeowners considering a loft conversion in Brighton and explains the process Sussex Downs Construction follows, from the initial property visit through to completing the finished space. The suitability and design of an individual project will depend on the existing property.


