
Summary: Loft extensions for the home can create the extra space you need without giving up the place and neighbourhood you already love. From a peaceful main bedroom suite or home office to a teenager’s room, library or additional family space, a well-designed loft conversion can transform an underused part of your property while also changing how the rooms downstairs are used. This guide explores the possibilities, practical considerations and different types of loft extensions available, helping you start imagining what another floor could add to your home.
Loft extensions can begin with a surprisingly personal question. What would you change about your home if you could keep everything you love about living there?
Perhaps you would keep the garden you have spent years bringing to life, the walk into town, the neighbours who have become friends. You would certainly keep the familiarity of a place that holds so much of your family’s story. You would simply like a little more room to enjoy it.
Then imagine taking a new staircase to the floor above. Morning light falls across the bed, clothes have a proper home behind fitted doors, and an adjoining shower room means the day can begin at your own pace. Through the window, there is a different perspective on a neighbourhood you already know.
For homeowners considering a loft extension in Brighton, Hove or the surrounding Sussex area, that possibility deserves a closer look.
At Sussex Downs Construction, our approach to bespoke loft conversions starts with your home and what you want to make possible within it. We place particular emphasis on making good use of space and storage, with a result that belongs naturally to the house.

Give your best ideas a room of their own
An additional bedroom may be the reason you first consider converting your loft. Allow yourself to think beyond the number of rooms for a moment, and the brief becomes much more interesting.
A main bedroom suite could give you somewhere to read on a Sunday morning without immediately seeing the washing that needs folding. A thoughtfully arranged dressing area could end the daily negotiation with an overfilled wardrobe. A separate guest bedroom could make inviting friends for the weekend feel easy again.
There is also room to be more individual. Among the customer projects described on our website is a loft conversion creating a library and shower room. It is a lovely example of a homeowner choosing space around something they enjoy, and a reminder that the room you need may never have appeared on a conventional house hunting checklist.
Perhaps yours would be a place to write, with books within reach and a desk that can remain exactly as you left it. Perhaps it would be a bedroom for a teenager, with enough independence to feel grown up while remaining comfortably part of family life.
The useful starting point is to describe an ordinary day in that room. What would you do there? What would you need close by? What would make it a pleasure to use?
Let the roof give the room its character
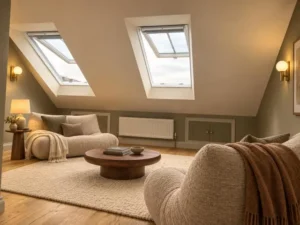
There is something particularly appealing about a room shaped by the roof above it. Sloping ceilings can bring intimacy to a sleeping area, while a carefully placed window can draw your attention towards the sky.
These features deserve consideration in the design. Imagine low cupboards following the line of the eaves, keeping the room centre clear. A reading chair could occupy a quiet corner, with a lamp positioned for evenings when the rest of the house is busy. Reserve the tallest part of the room for areas where you need to stand and move comfortably.
The practical decisions are closely connected to the atmosphere you want to create. Where will the bed go? Can you sit up comfortably beneath the slope? Will the wardrobe doors open freely? If there is a shower, can it be positioned where the headroom works?
Discussing furniture and everyday movement while the layout is being developed helps turn an attractive drawing into a room that feels considered when you live in it.
A staircase that feels part of the house
One of the most revealing details in a loft conversion is the journey up.
A new floor should feel connected to the rooms below, with an arrival that makes sense. The position of the staircase, the space it occupies on the existing landing, and how its detailing relates to the house all deserve attention early on.
At Sussex Downs Construction, our loft service includes tailor-made stairs designed to complement the existing staircase. That continuity can help the new accommodation feel like a natural continuation of your home.
Think about the experience from the hallway upwards. A familiar handrail, sympathetic joinery and a considered choice of finishes can carry the character of the house through to the new floor. Upstairs, you can then introduce a softer palette or a more personal style while keeping that sense of connection.

Choose the loft extension that suits your home
The possibilities depend on the building itself. Roof shape, structure, available height and the proposed staircase all influence what can be achieved.
Our guide to loft conversion types explains the main approaches we offer.
A dormer loft conversion reshapes part of the roof to create more headroom and usable space. Depending on the property, this can make room for a bedroom and an adjoining bathroom or shower room.
A hip-to-gable loft conversion extends a sloping end of the roof into a vertical gable wall. It can suit certain detached, semi-detached, and end-of-terrace homes, enlarging the space available for the layout.
A roof light loft conversion works within the existing roof profile. Where there is sufficient usable height, it offers a way to bring an existing loft into everyday use while retaining its sloping form.
Knowing the options helps you ask better questions. A site assessment then establishes which approach can support your ambitions and what compromises, if any, you need to discuss.
Make comfort part of the design
It is easy to imagine the windows and finishes first. Give equal attention to how the room will feel on a cold January morning or a bright summer afternoon.
The Energy Saving Trust’s roof and loft insulation guidance explains that insulating a loft conversion helps retain warmth in winter and limit heat gain in summer. It also highlights the importance of appropriate ventilation and how insulation can affect available room height.
Those considerations belong in the design from the beginning. Discuss insulation, heating, ventilation and how sunlight will enter the room before finalising the layout and glazing.
For a bedroom, consider how you will control early morning light. For a workspace, think about where daylight will fall in relation to your screen. The aim is to create a space you’ll enjoy spending time in throughout the year.

Give the ambition a clear plan
Once you can picture the finished room, understanding the route to building it becomes much easier.
Some loft conversions fall within permitted development, subject to specific limits and conditions. Others require planning permission. The Planning Portal’s loft conversion guidance explains those conditions, including restrictions affecting conservation areas and other designated land. Check your property’s position before work begins.
Building regulations approval is also required when converting a loft into living accommodation. This covers essential matters including structural safety, stairs and escape in the event of fire.
Our design and build service draws on relationships with local architects and structural engineers. Following an initial site visit, we can introduce an architect to help develop your plans. If you already have drawings, we can work from those too.
This is also the point to establish priorities. Decide which features matter most, agree what the proposed work includes and discuss a realistic budget and programme. Clear decisions give the design something dependable to work towards.
Enjoy what changes downstairs, too
The pleasure of a loft extension can reach well beyond the new floor.
Moving your bedroom upstairs could release an existing room for a child who needs more space. Relocating a desk could return the dining room to meals and conversation. Giving guests a room of their own could mean you stop rearranging the house whenever someone comes to stay.
Consider those changes together when you plan the project. The new loft may be the most visible improvement, but how it lets you use the rest of your home could be equally valuable.
And then there are the things you get to keep. Your garden, your favourite local walk, the people next door and the front door you are always pleased to come back to.
If you are considering a loft extension in Brighton, Hove or Sussex, talk to Sussex Downs Construction about your ideas. You can contact us at the first thought of a project or when your plans are already taking shape.
Call Gilles on 07539 840 415 or email info@sussexdownsconstruction.com.
You may already have the address you want. Let’s explore what else your home could become.
FAQs about Loft extensions for the home you’re not ready to leave
1. Is my home suitable for a loft extension?
Suitability for a loft extension depends on your roof structure, available headroom, and space for a permanent staircase. The assessment should also consider how you want to use the new accommodation. Sussex Downs Construction can visit your property to discuss your ideas and identify which type of loft conversion could work for your home.
2. What is the difference between dormer, hip-to-gable, and roof light loft conversions?
A dormer loft conversion extends part of the roof to create additional headroom and usable floor space. A hip-to-gable conversion replaces a sloping roof end with a vertical wall, increasing the space inside. A roof light conversion retains the existing roof profile and suits lofts that already have sufficient headroom. The right choice depends on your property and proposed layout.
3. Do I need planning permission for a loft extension in Brighton or Hove?
Some loft extensions in Brighton and Hove can be built under permitted development rights, provided the property and proposed work meet the relevant conditions. Others require planning permission. Conservation areas and other property restrictions can affect what is allowed, so check your address and plans with the local planning authority before proceeding.
4. Does a loft conversion need building regulations approval?
Yes, converting a loft into living accommodation requires building regulations approval, even when planning permission is unnecessary. The work must meet requirements covering matters such as structural strength, fire safety, safe stairs, and insulation. These requirements should inform the design from the beginning, particularly the staircase position and escape arrangements.
5. Can a loft extension include a bedroom and an en suite?
Yes, a loft extension can accommodate a bedroom and an en suite where the available space, structure, and plumbing arrangements allow. The layout needs enough headroom for the shower and comfortable movement around the bed. Planning the bathroom, furniture, and storage together helps establish whether the proposed suite will work in everyday use.
6. What can I use a loft conversion for besides an extra bedroom?
A loft conversion can provide a home office, library, dressing room, or quiet living space, depending on the layout and your needs. Sussex Downs Construction’s customer projects include a loft converted into a library and shower room. Think about what you would enjoy doing upstairs and which existing room that change could free up downstairs.
7. Where should the staircase go in a loft conversion?
The staircase position should be considered early because it affects both the loft layout and the floor below. A suitable design needs adequate headroom, safe access, and a practical connection to the existing landing. Matching details such as the handrail, joinery, and finishes can help the new staircase feel like a natural continuation of your home.
8. How can I make the most of storage beneath sloping loft ceilings?
Fitted cupboards, drawers, and shelving can turn low areas beneath the eaves into useful loft storage. Keep taller areas available for standing, walking, and accessing wardrobes. Planning storage alongside the bed, desk, or seating helps ensure doors open properly and belongings remain easy to reach without crowding the centre of the room.
9. How can I keep a loft conversion comfortable in summer and winter?
A comfortable loft conversion needs suitable insulation, heating, and ventilation, with careful consideration of sunlight and shading. Insulation helps retain warmth in winter and reduce heat gain in summer, while appropriate roof ventilation helps manage moisture. Discuss these details before finalising the design because insulation can also affect the available headroom.
10. Can Sussex Downs Construction help with loft extension plans?
Yes, Sussex Downs Construction offers a design and build service through its relationships with local architects and structural engineers. Following an initial site visit, the team can introduce an architect to develop your plans, or work from drawings you already have. To discuss a loft extension in Brighton, Hove, or the surrounding Sussex area, contact Sussex Downs Construction.


