
Summary: Looking for house extension ideas that will give your growing family more room? From a peaceful nursery and dedicated playroom to a teenage den or second family living area, extending your home gives you the opportunity to create space around the way your family lives now, while thinking about how those needs could change in the years ahead.
When you start looking for house extension ideas, it’s often because life at home has started to change. Maybe there’s a new arrival on the way, the playroom you never needed before suddenly sounds like a brilliant idea, or your teenagers are ready for a little more space of their own.
When your family grows, your home can too
A home that worked perfectly a few years ago can start to feel very different as your family changes. A new arrival might mean finding space for a nursery, while growing children bring toys, hobbies, homework, friends and an increasing need for a little independence.
Moving to a bigger property might seem like the obvious next step, but it isn’t the only possibility. If you love your home and the area you live in, an extension could give you the opportunity to rethink the space you already have instead.
The best house extension ideas consider what your family is missing, how you use your home from morning to night and what would genuinely make everyday life easier for everyone.
House extension ideas that can change with family life
Before deciding exactly what your home extension should become, it is worth thinking beyond what your family needs right now.
Children grow quickly, and the way you use a room can change with them. A playroom that makes life easier with young children could eventually become a homework space, teenage den or additional sitting room. A nursery may later become a child’s bedroom, while an additional family room could serve countless purposes as everyone gets older.
Thinking about flexibility at the design stage can therefore be just as important as choosing how you want the finished room to look.
Here are some home extension ideas to get you thinking about what an additional room could do for your family.
Create a calm nursery with room to grow
Preparing for a new baby often makes you look at your home differently. Suddenly, storage matters more, quiet corners become valuable, and rooms that previously had no particular purpose need to become the centre of a little world of their own.
An extension can provide an opportunity to create a nursery as part of a wider rethink of your family home. Natural light, built-in storage, comfortable furniture and a layout with enough flexibility to change as your baby grows can all be considered from the beginning.
Rather than designing exclusively for the newborn stage, think about what happens afterwards too. Could the same room transition into a toddler’s room and eventually a bedroom for an older child? A considered layout can give the space a life well beyond its first purpose.

Give the toys somewhere of their own
Anyone with young children knows how quickly toys can migrate into every corner of the house. Creating a dedicated playroom isn’t about hiding that family life away, but rather can give children a space designed specifically for playing, making and learning while allowing communal rooms to work better for everyone.
Low-level storage, open floor space, a craft table, a comfortable reading corner and cupboards for the things you don’t necessarily want on display could all be incorporated into the design.
And a playroom can look completely different from a nursery. Choosing cabinetry, flooring and finishes that complement the rest of the property can help the new room feel like a natural part of your home while still leaving plenty of room for colour and personality.

Make room for teenagers to have their own space
The need for additional space doesn’t disappear once the toys do. Teenagers often use the home very differently from younger children, whether they’re studying, gaming, watching films or spending time with friends.
One of the more future-focused house extension ideas is to create a room that can evolve into a relaxed teenage space later. A family playroom could eventually take on a completely different personality with a comfortable sofa, desk, media area, shelving and storage.
It gives older children somewhere they can enjoy a little more independence without the room becoming disconnected from the rest of family life.
Thinking several years ahead can also help you avoid designing an extension around one very short stage. The goal is a useful part of the home that can continue changing alongside the people living in it.
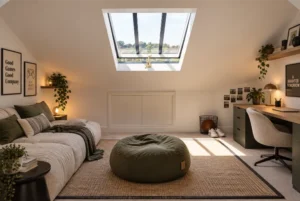
What if the extra space isn’t for the children?
An expanding family doesn’t necessarily mean every new room needs to become a child’s space either; adult space is important too, especially in a house where children may start outnumbering them.
Sometimes creating an additional family living area can make the biggest difference. A second sitting room or snug can provide somewhere quieter to read, work or relax when the main living area is busy. An extension might also allow you to rethink the wider ground-floor layout, rather than simply adding one room onto the back of the property.
This is where good house extension ideas become less about assigning a label to a new room and more about considering the whole home. How do people move between the kitchen and living spaces? Where does everyone naturally gather? Where do you need privacy? Where does clutter accumulate?
Answering those questions can help shape an extension around your family’s actual routines.
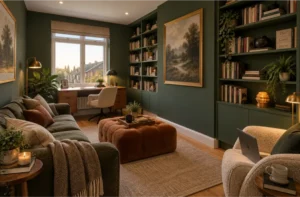
Could an extension make staying put more appealing?
When you start running out of room, property searches can quickly follow. But if you already love your home, your neighbours, the local area or the children’s school, there may be plenty you’d rather not leave behind.
Moving also comes with costs beyond the price of the next property, including legal fees, removals, surveys and potentially Stamp Duty Land Tax. Extending involves its own investment and practical considerations, so the right option will depend on the property, proposed work, budget and your family’s plans.
For some homeowners, however, investing in the existing property provides another route: create more of what you need without giving up everything you already like about where you live.
A well-considered house extension can also provide an opportunity to address things you’ve never quite loved about the original layout. Perhaps the kitchen feels cut off from family life, storage is lacking, or the main living space doesn’t connect to the garden in the way you’d like.
Instead of simply adding another room, the project can consider how the existing and new spaces work together, including that unused loft space.
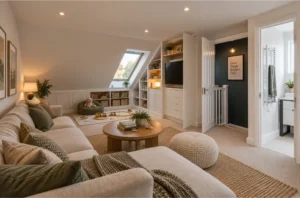
Designing an extension that feels like part of your home
A home extension is new, but that doesn’t mean it should feel completely separate from everything around it.
Consider how materials, proportions, flooring, colours and architectural details can create continuity between the existing house and the new space. Natural light also plays an important role. The position of windows, rooflights and doors can influence not only the extension itself but how light reaches the rooms that sit behind it.
Practical details matter too. Storage planned around awkward corners, places for everyday family clutter and layouts that make moving through the house feel natural might not be the first things saved to an inspiration board, but they can have a significant effect on how enjoyable the finished space is to use.
Sussex Downs Construction takes a design-and-build approach to home projects, helping homeowners consider both how a new space should look and how it needs to function in everyday life.
Make room for what’s next
A growing family can change what you need from your home, but it can also be an opportunity to rethink what that home could become. From peaceful nurseries and playrooms to teenage spaces and rooms the whole family can enjoy, the right extension should be considered around the people who will actually live in it.
If these house extension ideas have got you thinking about what might be possible in your own property, speak to Sussex Downs Construction about your plans. Our local design-and-build team can help you explore how additional space could work with your existing home and the way your family lives.
Contact Sussex Downs Construction at info@sussexdownsconstruction.com or 0753 984 0415 to discuss your project.
FAQs about house extensions for growing families
What are some good house extension ideas for families?
Useful ideas include an additional family living room, playroom, nursery, larger kitchen and dining area, teenage den or flexible multipurpose room. The right choice depends on what your existing home lacks and how you expect your family’s needs to change.
Do I need planning permission for a home extension?
Not every extension requires a full planning application, as some projects may fall within permitted development rights. However, this depends on factors including the property, size and position of the proposed extension and any local restrictions. Planning permission and Building Regulations are separate considerations, so the requirements for an individual project should always be checked.
What is the best room to add for a growing family?
There isn’t one room that works for every family. Think about where your current home feels under the most pressure. For one household, that could be an additional bedroom, while another may benefit much more from a playroom, larger communal space or second sitting room.
Can a playroom be designed to become a teenage room later?
Yes, considering future uses at the design stage can make a room easier to adapt later. Rather than incorporating features that only suit very young children, consider versatile storage, plenty of plug sockets, good lighting and a layout that could accommodate a desk, sofa or media area in future.
How can I make a home extension feel connected to the original house?
Materials, flooring, colour, proportions and the transitions between rooms can all help connect old and new spaces. The right approach will depend on the character of the property and whether you want the addition to blend closely with the existing house or introduce a more contemporary contrast.
Can a home extension improve the existing layout too?
An extension can form part of a wider reconfiguration of the existing property. Depending on the project, changing how rooms connect could improve circulation, bring more natural light into living areas or create a layout that better reflects how the household uses the home.
Should I design an extension around what my family needs now or in the future?
Ideally, consider both. Immediate needs will naturally shape the project, but thinking about how young children, teenagers and adults might use the room differently can help you create a more adaptable space.
Where should I start when planning a house extension?
Start by identifying what isn’t working in your existing home rather than deciding immediately what the new room should be. Think about storage, natural light, privacy, communal space and how everyone moves through the house. From there, a design-and-build team can explore what may be possible within the property and your project requirements.


