
Summary: Planning loft conversions Brighton? From choosing the right type of conversion and making the most of awkward roof space to staircase design, planning permission and the impact on the rest of your home, this guide brings together the key things to consider before transforming the space above you.
If you’re considering loft conversions Brighton homes can present some exciting opportunities. The space above you could become a peaceful main bedroom, a much-needed home office, somewhere for a teenager to retreat to or even a library, dressing room or creative space designed entirely around you.
But a successful loft conversion isn’t simply about finding enough room beneath the roof. The existing property, roof shape, staircase, natural light, storage and the way the new floor connects with the rest of your home all deserve consideration.
At Sussex Downs Construction, we have helped transform hundreds of properties in and around Brighton, including bespoke loft conversions designed to make the most of the individual home.
This guide brings together some of the biggest decisions involved, with links to our more detailed loft guides when you’re ready to explore a particular subject further.
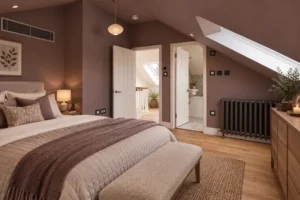
Why Brighton loft conversions deserve an individual approach
One of the most useful places to start is with the house you already have, rather than the loft you have imagined.
Brighton has properties of many different ages, sizes and architectural styles, and two apparently similar homes can present very different opportunities once you look above the ceiling.
The existing roof shape and structure, available headroom and floor area can all influence what type of conversion is appropriate. There is also the question of how the new staircase will fit into the floor below and how you actually want to use the finished room.
This is why our approach to Brighton loft conversions isn’t about applying the same solution to every property. We look at the available space and what you hope to achieve with it before considering how the two can work together.
Is your Brighton loft actually suitable for conversion?
Standing in an empty loft can make it difficult to visualise what it might eventually become. Some areas may have generous height, while others disappear quickly beneath the slope of the roof.
As a starting point, we consider factors such as:
- existing headroom and roof structure
- the shape and pitch of the roof
- potential usable floor space
- where a new staircase could be positioned
- opportunities for windows and natural light
- how low areas and eaves could be used for storage
- what you ultimately want the new floor to contain
Head height is an important early consideration. Sussex Downs Construction uses around 2.2m between the top of the floor joist and bottom of the ridge beam as a useful rule of thumb when initially considering whether a loft may be suitable, although a proper assessment of the property is needed before deciding what is achievable.
We talk more about this in our blog: Is your loft suitable for a loft conversion?
Which type of loft conversion could work for your Brighton home?
There isn’t one type of conversion that suits every property. The existing roof and the amount of additional height and floor space required will help determine the options worth exploring.
Here is a simple comparison of three of the types we regularly work with:
| Type of Loft Conversion | What does it do? | Could be worth considering when.. | Main thing to consider |
| Dormer | Extends out from the existing roof to create additional internal height and usable floor area. | You need greater headroom and want to create a more substantial new living space. | Design, position and planning requirements need to be considered for the individual property. |
| Hip-to-gable | Extends the sloping hip of the roof to create a new vertical gable end. | You have a suitable detached, semi-detached or end-of-terrace property and want to increase the available roof space. | It isn’t suitable for every roof or property type. |
| Roof Light | Converts the existing loft without significantly changing the roof’s existing profile. | The loft already has good headroom and you want to make use of the existing roof space. | Sufficient existing height is particularly important because the conversion itself doesn’t create the additional volume of a dormer or hip-to-gable. |
These are starting points rather than rules. For example, Sussex Downs Construction has created dormer conversions incorporating bedrooms and en-suites, while hip-to-gable conversions can sometimes create enough additional space for multiple rooms. The right approach depends on what the individual roof can accommodate.
Read next: Hip-to-Gable vs Dormer vs Roof Light Loft Conversions
Design your loft from the inside out
It’s easy to become focused on what a loft conversion will look like from outside. Yet some of the most important decisions concern what happens inside it.
Start with how you want to live in the room.
If you’re creating a main bedroom, where would you naturally position the bed? Could lower areas beneath the eaves become fitted cupboards? If you want an en-suite, how will that work alongside the areas with the greatest headroom?
A home office brings different priorities. Natural light, sockets, desk position and storage might matter far more than creating large areas of uninterrupted floor space.
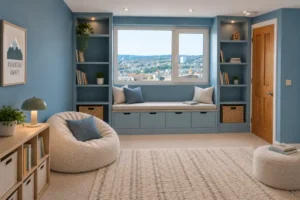
Even an awkward corner can become valuable when its purpose is considered early enough. Bespoke storage, shelving, a window seat or built-in furniture can turn areas that aren’t comfortable to stand in into useful parts of the room.
This is where a bespoke loft conversion in Brighton can feel very different from simply creating the maximum possible floor area. The aim should be to create space that makes sense for the way you’re going to use it.
For more inspiration: Small Loft Conversion Ideas That Make a Big Difference
Don’t treat the staircase as an afterthought
A loft conversion adds a new floor, but it also changes the floor beneath it.
That makes the staircase one of the most important parts of the design.
Its position can affect existing bedrooms and landing space as well as the amount of usable space upstairs. It also creates the physical transition between the original house and its newest floor.
Where possible, a staircase that follows the position and character of the existing stairs can help the loft feel more naturally connected to the house. Sussex Downs Construction creates tailor-made stairs for its loft projects, with the aim of complementing the existing staircase rather than making the new access feel like an addition squeezed in afterwards.
It’s a practical detail, but one that can have a surprisingly large effect on how convincing the finished conversion feels.
Do you need planning permission for loft conversions Brighton?
Not necessarily. Under current rules in England, some loft conversions can be carried out under permitted development rights, provided the proposed work and property meet the relevant limits and conditions. Building Regulations approval is a separate requirement and is required when converting a loft into liveable space.
Brighton properties need to be considered individually. Brighton & Hove City Council highlights that conservation areas and Article 4 Directions can introduce additional controls, while permitted development rights can also have been restricted in other circumstances.
Rather than trying to cover all of those rules here, we’ve created a dedicated guide:
Read our full guide: Do You Need Planning Permission for a Loft Conversion?
You can also check the current national guidance directly through the Planning Portal loft conversion guidance and local information from Brighton & Hove City Council.
Think about what your loft conversion could change downstairs
The success of a loft conversion doesn’t have to be measured only by the room you gain upstairs. Sometimes its biggest impact is what it allows you to do with the rest of the house.
Move the main bedroom into a new loft suite and the previous bedroom might become a nursery, children’s room or office. Create a dedicated workspace upstairs, and the dining table can go back to being somewhere to eat rather than somewhere permanently covered in laptops.
A teenager moving into a loft bedroom might release space for younger siblings. A new guest room could mean an existing multipurpose room no longer has to perform quite so many jobs.
When planning a loft, it can therefore be useful to draw your attention away from the roof for a moment and ask:
If we gained this room upstairs, what could we change downstairs?
Looking at the house as a whole can uncover possibilities that weren’t part of the original plan.
What is it actually like having a loft conversion built?
The finished photographs are naturally the exciting part, but a loft conversion is a substantial building project taking place around your home.
That makes the way the work is managed important too.
You need to know who is coordinating the different stages, how decisions will be communicated and what happens when the realities of an existing building present a challenge that wasn’t immediately visible at the beginning.
This is an area where previous client experiences can be particularly useful. Sussex Downs Construction’s loft customers have commented on communication throughout projects, keeping the site clean, working around homeowners who were working from home, coordinating trades and solving unexpected challenges involving head height and staircase space.
A good conversion isn’t only about arriving at the finished room. The process of getting there matters too.
Read next: From Roof to Room: What Happens During a Loft Conversion?
Choosing a loft conversion builder in Brighton
Once you’ve established what you would like to achieve, the next question is who will help you turn those ideas into a workable project.
Look beyond the final price on a quotation and establish exactly what is included. Who is responsible for design? Who coordinates the trades? How will planning and structural requirements be dealt with? Who will be your point of contact once work begins?
A design-and-build approach brings the different parts of the project together under one team. Sussex Downs Construction works on loft design and build projects across Brighton, Hove and Sussex, covering the journey from initial feasibility and planning through to construction and finishing.
We’ve explored the differences in considerably more detail here:
Read: How to Choose Your Builders in Brighton: Loft Design and Build vs Standard Contract
Bringing your Brighton loft conversion ideas together
A successful loft conversion needs to bring three things together:
- the house you already have
- the space you want to create
- the practical requirements of building it
Sometimes that means finding clever uses for the lowest areas beneath the roof. Sometimes it means reshaping the roof to unlock considerably more space. And sometimes the most important decision isn’t upstairs at all, but where a new staircase will meet the existing home.
If you’re considering a loft conversion Brighton homeowners can start by arranging a visit from Sussex Downs Construction. We can look at the property, talk through what you would like the additional space to achieve and explore the options available for your home.
Contact Sussex Downs Construction at info@sussexdownsconstruction.com or 0753 984 0415 to discuss your project.
If you enjoyed this post, try this one: House Extension Ideas for a Growing Family
FAQs about Brighton loft conversions
Can my Brighton loft be converted?
Many lofts can be converted, but suitability depends on the individual property. Existing headroom, roof shape and structure, available floor area and staircase position are among the factors that need to be assessed. An initial site visit is the best way to establish what may be achievable.
Can I add an en-suite to a loft conversion?
Potentially, yes. Sussex Downs Construction has completed loft conversions incorporating both bath and shower rooms. The feasibility and best position will depend on the space, headroom, layout and services available within your particular project.
Where will the new loft staircase go?
This needs to be considered as part of the wider design rather than decided in isolation. Its position needs to work with the new loft floor while considering the layout and available space on the floor below. In some properties, it may be possible to position the new staircase in relation to the existing stairs to create a more natural flow through the house.
Will a loft conversion take space away from the floor below?
Some space will normally be needed to accommodate the new staircase and access. Exactly how this affects the existing floor depends on the property’s layout, which is one reason staircase planning should happen early in the design process.
Does a Brighton loft conversion need Building Regulations approval?
Yes, when a loft is converted into liveable space, Building Regulations approval is required. Among other areas, the regulations consider structural strength, fire safety, stairs and sound insulation.
Can a loft conversion be used for something other than a bedroom?
Absolutely. Depending on the space available and the requirements of the project, a loft could become a home office, library, hobby room, teenager’s space or another type of living area. Sussex Downs Construction has previously completed a loft conversion creating a library and shower room, for example.
Can I stay at home while my loft conversion is being built?
This will depend on the nature and extent of the project, so it is worth discussing before work begins. Previous Sussex Downs Construction customers have remained at home and even worked from home during loft projects, with reviews specifically mentioning communication that helped them plan around the work.
When should I speak to a loft builder?
You don’t need to have every detail decided first. In fact, discussing your ideas before becoming fixed on a particular layout or conversion type can be useful. An initial assessment can help establish what the property is capable of before the design develops too far.


