
Summary:
Builders Sussex homeowners work with on a bespoke loft conversion can help turn unused roof space into far more than an additional bedroom. From principal suites with dressing rooms and ensuites to private lounges and entertaining spaces, an ambitious loft design could create an entirely new experience at the top of your home.
Builders Sussex homeowners choose for a loft conversion aren’t necessarily being asked to simply create another bedroom. If the space and structure of the property allow, the entire top floor could become somewhere altogether more special.
Across East and West Sussex, homes vary enormously in their architecture, proportions and roof shapes. Rather than starting with a list of rooms to squeeze into the available footprint, an ambitious loft conversion can begin with a different question: what would you love to have space for?
A private principal suite? A dressing room you’ve never had space for downstairs? Or perhaps somewhere completely removed from everyday family life where you can relax and entertain?
Look at the loft as an entire floor, not just another room
It is easy to approach a loft conversion by asking how many rooms will fit. But if your roof space is generous enough, dividing every available metre isn’t necessarily the only option.
Keeping more of the floor open could create a greater sense of space and allow natural light, interesting rooflines and views to become features in their own right.
Before getting carried away with the possibilities, the first consideration is whether your existing roof is suitable for conversion. Head height, roof structure, staircase position and available floor area will all influence what can realistically be achieved.
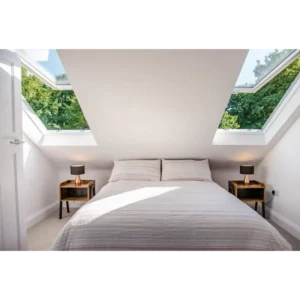
Create a principal bedroom suite at the top of the house
Instead of simply adding another bedroom, why not consider whether the loft could become your main bedroom suite?
With enough space, the sleeping area could sit alongside a private ensuite, fitted storage and perhaps even a separate dressing area. A chair beside a dormer or rooflight could create somewhere quiet to read, while thoughtful lighting can give the room a completely different atmosphere after dark.
Being at the top of the property can also naturally separate the suite from the busier living areas below.
The layout should respond to the roof rather than fighting against it. Full-height areas can be reserved for circulation and furniture that requires standing room, while lower sections beneath the slopes may provide opportunities for storage.
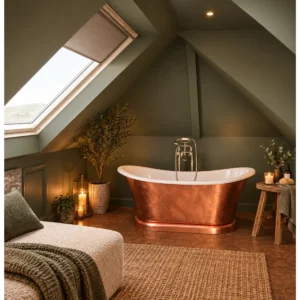
Give the ensuite a little more attention
An ensuite doesn’t have to feel like the small bathroom that was fitted into whatever space remained.
Where the dimensions allow, it could become an important part of the suite itself. A generous walk-in shower, beautiful tiling, fitted vanity and considered lighting can create a very different feel from a purely functional bathroom.
A freestanding bath could even become a focal point in the right loft, although available head height, floor structure, plumbing and layout all need to be assessed before deciding what is practical.
The aim isn’t necessarily to add more. A restrained palette, good materials and enough space around the fittings can often feel more luxurious than trying to incorporate every possible feature.
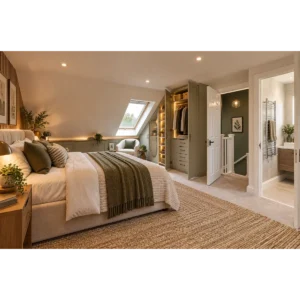
Could your loft have its own dressing room?
A separate dressing room or walk-in wardrobe is another possibility when the loft footprint allows.
Roof slopes that can make standard furniture difficult to position can actually lend themselves well to bespoke joinery. Full-height sections might accommodate hanging rails, while lower areas can become drawers, shelves or shoe storage.
Add a dressing table, mirror and carefully positioned lighting and the space becomes part of the overall bedroom suite rather than simply somewhere to hide clothes.
If there isn’t enough room for a separate dressing room, apply the same thinking to fitted storage within the bedroom itself.
Create a private lounge away from the main living space
Not every loft conversion needs to become a bedroom.
For homeowners who already have the practical rooms they need, a generous loft could provide a second living space with a very different purpose from the lounge downstairs.
Imagine a cinema or media room with comfortable seating and lower lighting. It could become a library and reading room, a games space or simply somewhere to spend an evening away from the main household.
For people who enjoy entertaining, it could go further still.
Take entertaining upstairs with a home bar
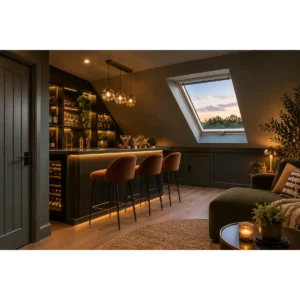
A large loft could potentially accommodate a bespoke bar and lounge area, creating an entertaining space that feels quite separate from the rest of the house.
Fitted cabinetry, shelving, a drinks fridge and feature lighting could be incorporated into the design, with seating arranged around the parts of the loft offering the greatest head height.
Darker colours and richer materials could work particularly well here, making the room feel intentionally different from the brighter living areas elsewhere in the property.
As with any loft with additional plumbing or substantial fitted equipment, these ideas should be considered as part of the wider technical design rather than added at the decorating stage.
Let the architecture provide some of the luxury
A high-end loft conversion doesn’t need to be defined by how many features you put into it.
Sometimes it is the architecture itself that creates the impact.
Generous rooflights can fill the upper floor with daylight. A well-designed dormer can increase usable space, while bespoke joinery can turn awkward roof angles into an intentional part of the room.
Materials matter too. Flooring, doors, handles, tiling, lighting and fitted furniture all contribute to how the finished space feels.
Leaving areas open can be just as important. If every wall and corner is filled with furniture or storage, some of the sense of space you worked to create can quickly disappear.
Designing loft conversions across East and West Sussex
Homeowners searching for builders in West Sussex may be working with anything from older character properties to much more contemporary homes. The same is true for those looking for builders in East Sussex or building contractors in East Sussex.
There shouldn’t be a standard template for all of them.
The existing property should inform decisions about the staircase, windows, roof alterations, materials and layout. Some homeowners may want the new floor to feel as though it has always been there, while others might prefer a more contemporary contrast.
Experienced Sussex builders should also be considering what happens beyond the loft itself. A new staircase affects the floor below, additional bathrooms require services, and ambitious layouts still need to satisfy the relevant structural, fire safety and Building Regulations requirements.
The details that make an ambitious loft feel considered
It’s easy to focus on the freestanding bath, fitted bar or walk-in wardrobe. But some of the most important decisions are far less glamorous.
Where will the sockets go? How will you control the lighting from different areas of the room? Is there enough storage? How will the space be heated and ventilated? Will sound travel easily between floors?
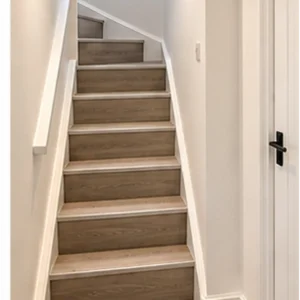
The staircase deserves particular attention. It isn’t simply how you reach the new floor; it is the architectural connection between the conversion and the rest of your home.
Resolving these details during the design process helps the finished loft feel like an integral part of the property rather than an impressive room that has been added on top.
Builders Sussex: Start with how you want the space to feel
When speaking to builders Sussex homeowners don’t have to begin with a completely resolved floor plan.
Start with what you want from the space.
Perhaps that’s the privacy of having your bedroom, bathroom and dressing area on their own floor. Maybe it’s somewhere to entertain friends, watch films or retreat to at the end of the day. The design can then develop around those priorities and what the property itself makes possible.
At Sussex Downs Construction, we design and build bespoke loft conversions across Sussex, considering everything from the structure and staircase to storage, bathrooms and the final finish.
If you’re considering what the space above your home could become, get in touch to discuss your ideas.
Email: info@sussexdownsconstruction.com
Call: 0753 984 0415
If you enjoyed this blog, try House Extension Ideas for a Growing Family
FAQs
Can a loft conversion include a bedroom, ensuite and dressing room?
Potentially, yes. A larger loft may have sufficient space to create a complete principal suite, although the available floor area, head height, roof structure, staircase and services all need to be considered before deciding on the layout.
Can you put a freestanding bath in a loft conversion?
It can be possible, but it needs to be planned properly. The structure must be capable of supporting the required loads, while head height, plumbing and the practicalities of getting the bath into the loft also need consideration.
Can a loft conversion have a walk-in wardrobe?
Yes, where there is sufficient space. A dressing room can be particularly suited to a loft because bespoke wardrobes, drawers and shelving can be designed around sloping ceilings and areas of reduced height.
Can I create a home bar in a loft conversion?
Potentially. A bar can range from simple fitted cabinetry and drinks storage to a more substantial arrangement incorporating refrigeration or a sink. The more complex the design, the more important it becomes to plan services and structural requirements early.
Can a loft conversion become a cinema or entertainment room?
A loft can potentially make an excellent entertainment space. Lighting, acoustics, electrical requirements, screen position, seating and storage should all form part of the design rather than being considered only after construction.
How do you make a loft conversion feel luxurious?
Space, natural light, good proportions and attention to detail can be just as important as expensive finishes. Bespoke storage, carefully chosen materials, layered lighting and a layout designed specifically around the property can all contribute to a more considered result.
Do loft conversions need planning permission in Sussex?
Not always. Some loft conversions can be completed under permitted development rights, subject to limits and conditions, while others require planning permission. Restrictions can also apply to individual properties and designated areas, so the requirements should be checked for the specific project. The government’s Planning Portal provides an overview of the rules.External link: Planning Portal loft conversion planning permission guidance
How do I choose builders in Sussex for a bespoke loft conversion?
Look beyond the initial quotation and consider experience with comparable projects, quality of previous work, communication and how the design and construction stages will be coordinated. If you’re comparing Sussex builders, ask to see completed loft projects and understand exactly what is included in the proposed work.


