
Summary:
Loft conversion storage ideas can turn the areas beneath eaves, sloping ceilings and around staircases into genuinely useful parts of your new room. From fitted wardrobes and concealed cupboards to drawers and open shelving, planning storage as part of the conversion can help you create a loft that feels spacious, organised and designed around the way you will actually use it.
A loft conversion can add a completely new room to your home, but the shape of the roof means it rarely comes with four straightforward walls. Loft conversion storage ideas are therefore worth considering from the earliest stages of the design, rather than waiting until the building work is finished and trying to find furniture that fits.
Sloping ceilings, low eaves and unusual corners might seem restrictive at first, but they can also create opportunities for storage that feels completely integrated into the room. The key is deciding what you need to store, where you need easy access and which parts of the loft are best kept open.
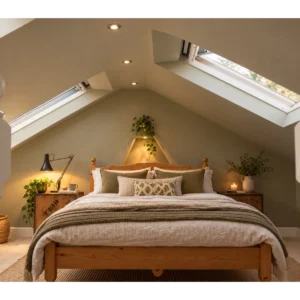
Why plan your loft conversion storage from the beginning?
It can be tempting to think about storage once you know the dimensions of your finished room. However, considering it during the design stage gives you far more options.
Start with how you intend to use the loft. A main bedroom will have very different requirements from a home office, children’s room or occasional guest bedroom. Knowing this early can help determine where wardrobes, drawers and cupboards would be most useful.
It also means storage can be considered alongside other elements of the design, including radiators, sockets, lighting, roof windows and the position of doors.
If you’re still at the very beginning of your project, our guide to whether your loft is suitable for a conversion is a useful place to start.
Use the eaves for built-in loft storage
The lowest parts of a loft are often difficult to use as conventional living space, making them an obvious place to consider storage.
Cupboards can be built into the eaves for items such as suitcases, spare bedding, seasonal decorations and belongings you don’t need every day. Drawers can also make sense where the available height is limited.
However, simply creating the deepest cupboard possible isn’t necessarily the best solution. A large storage void isn’t particularly useful if reaching anything at the back becomes difficult.
Think about what will actually go inside. Frequently used belongings need to be accessible, while deeper areas may be more appropriate for things you only retrieve occasionally.
Doors can also be designed to blend with the surrounding walls and joinery, allowing plenty of storage without making the loft feel dominated by cupboards.
Fit wardrobes around a sloping ceiling
Finding freestanding wardrobes for a loft bedroom can be frustrating. Standard furniture is designed for straight walls and consistent ceiling heights, neither of which is guaranteed once you move into the roof.
Bespoke wardrobes provide another option.
The taller areas can accommodate hanging rails, while the height gradually reduces into shelving, drawers or shoe storage beneath the slope. Rather than leaving an awkward triangular gap above a standard wardrobe, the storage follows the shape of the room.
It can also create a much neater finish, particularly in a smaller loft where several separate pieces of furniture could quickly make the room feel crowded.
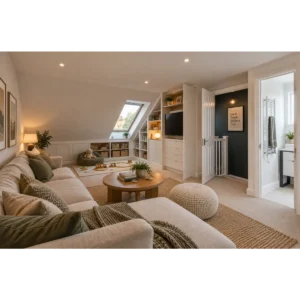
Turn awkward corners into shelving
Not every available space needs a door in front of it.
Open shelving can be useful in shallow corners or areas that aren’t suitable for a full cupboard. Depending on how you’re using your conversion, that could mean bookshelves in a loft office, display shelving in a bedroom or somewhere for toys and books in a child’s room.
This is also an opportunity to add some personality.
Lofts naturally have interesting angles, and fitted shelving can follow those lines rather than attempting to disguise them. Books, artwork, plants and personal objects can then make the finished conversion feel like part of your home rather than simply a newly completed room.
Look for storage opportunities around the staircase
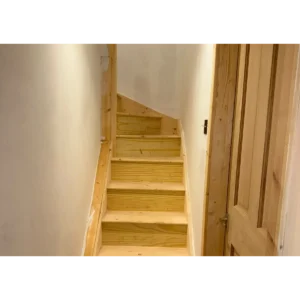
The staircase is an essential part of a loft conversion, but it also changes the layout of both the loft and the floor beneath it. Depending on the design of your home, there may be opportunities for cupboards, drawers, shelves or linen storage beside or around the staircase and landing.
This won’t be appropriate for every property, and the staircase itself should never be designed around squeezing in as much storage as possible. Its position and proportions are fundamental to making the new floor feel properly connected to the rest of the house.
However, once the staircase design has been established, it’s worth looking at the spaces it creates rather than automatically leaving them unused.
Our Brighton loft conversion guide looks more closely at staircase integration and some of the other decisions involved in planning a conversion.
Use hidden storage to keep the room feeling open
Sometimes the best storage is the storage you barely notice.
Flush cupboard doors can turn an area of eaves into storage while maintaining a relatively uninterrupted wall. Joinery can be painted to match the surrounding room, and window seats can incorporate drawers or lift-up compartments underneath.
This can be particularly valuable in a smaller conversion.
Rather than filling the available floor area with chests of drawers, cupboards and shelving units, built-in storage can make use of the edges of the room while leaving the central area relatively open.
The result doesn’t have to look minimalist. It simply gives you somewhere to put things away when you don’t want them on display.
Match your loft conversion storage ideas to the room
There isn’t one storage layout that will suit every loft because there isn’t one way to use a loft conversion.
In a main bedroom, full-height areas might be prioritised for hanging space, with drawers and shoe storage extending beneath the roof slope.
A children’s or teenager’s bedroom might benefit from a mixture of wardrobes, drawers, bookcases and easily accessible storage for hobbies or schoolwork.
For a home office, shelving, document storage and cupboards for equipment can keep the working area organised, while carefully positioned sockets can prevent cables becoming an afterthought.
An occasional guest room may not require an enormous wardrobe at all. Using the eaves for household storage while providing guests with a smaller amount of accessible hanging space could be a better use of the room.
Even a loft ensuite presents opportunities for fitted cupboards and shelving, provided the layout, plumbing and ventilation have all been properly considered.
Thinking about the purpose of the room first helps prevent storage from taking up valuable space simply because there was an opportunity to build it.
Let the shape of your loft influence the design
One of the advantages of a bespoke loft conversion is that you don’t have to pretend the roofline isn’t there.
Eaves, slopes and unusual corners are part of the character of the space. Good design considers where full standing height is most valuable and where lower areas could serve another purpose.
That might mean keeping the tallest part of a bedroom clear around the bed and circulation routes while placing storage towards the edges. In another property, it could mean incorporating a desk, shelving or window seat into an otherwise difficult area.
Looking at storage alongside the wider layout can help you get more from the space without filling every available gap.
Our blog on loft extensions for the home you’re not ready to leave has more ideas for deciding how your new floor could fit into the way you already live.
Planning a loft conversion in Brighton or Sussex?
The most useful loft conversion storage ideas are the ones designed for the individual property rather than added as an afterthought.
At Sussex Downs Construction, we design and build bespoke loft conversions across Brighton, Hove and the surrounding Sussex area. By considering the layout, staircase, storage and purpose of the room together, we can create a new floor that feels like a natural part of your home.
If you’re considering converting your loft, get in touch to discuss your ideas and what might be possible in your property.
Email: info@sussexdownsconstruction.com
Call: 07539840415
If you enjoyed this post, check out From Roof to Room: What Happens During a Loft Conversion.
FAQs About Loft Conversion Storage
What is the best storage for a loft conversion?
It depends on the shape of the roof and how you plan to use the room. Fitted cupboards, eaves storage, drawers and bespoke wardrobes can be particularly useful because they can be designed around areas where ceiling height is restricted.
Can you put cupboards into loft eaves?
Eaves can often provide useful storage space, although what is possible will depend on the construction and design of the individual loft. Access, insulation and other building requirements need to be considered rather than simply treating the entire void as available storage.
Can you fit wardrobes under a sloping ceiling?
Yes, fitted wardrobes can be designed to follow a sloping ceiling where the space allows. Taller areas can provide hanging space while lower sections can incorporate drawers, shelves or shoe storage.
How can you use the low spaces in a loft conversion?
Low areas can be suitable for drawers, cupboards, shelving and other fitted storage. In some layouts they may also accommodate features such as a window seat or low furniture, leaving the full height areas available for standing and moving around.
Should storage be planned before a loft conversion starts?
Ideally, yes. Planning storage early allows it to be considered alongside the room layout, lighting, heating, sockets, windows and other features rather than trying to fit it into whatever space remains afterwards.
Can you add loft conversion storage ideas around a loft staircase?
Sometimes. The layout created around a new staircase and landing can provide opportunities for cupboards or shelving, although this depends on the individual property and staircase design.
How can I stop a small loft conversion feeling cluttered?
Using the lower edges and awkward areas for fitted storage can help preserve more open floor space. Concealed cupboards and joinery that follows the shape of the room can also reduce the need for multiple pieces of freestanding furniture.
Is built-in storage better than freestanding furniture in a loft?
Not necessarily. Freestanding furniture can be more flexible and may work perfectly well in full-height areas. Built-in storage becomes particularly useful where roof slopes and unusual dimensions make standard furniture difficult to position.


